
Basement Remodeling in Cincinnati, Ohio
A finished basement adds useful living space without changing your home’s footprint. Recreation rooms, home offices, guest suites, and organized storage — planned around how your household actually uses the lower level.
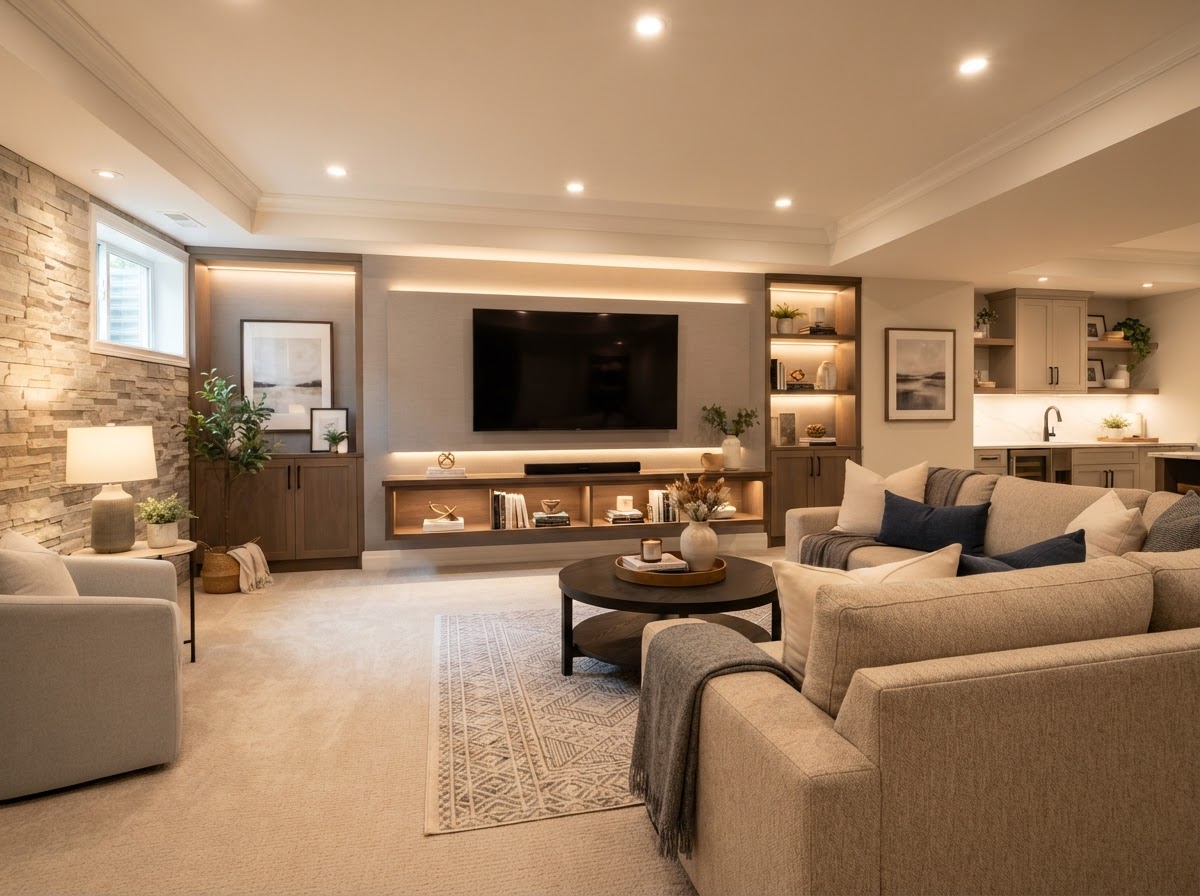
Turn the Lower Level Into Usable Space
A basement is square footage you already own. Finishing it gives you a recreation room for the family, a quiet home office, a guest suite, or a dedicated space for hobbies and storage. We plan the layout around existing mechanicals, windows, and ceiling height so the finished space feels like a real room, not a converted cellar.
- Recreation and family rooms
- Home offices and study spaces
- Guest bedrooms and suites
- Organized storage and utility areas
Layout, Lighting & Ceiling Height
Good basement design works around the things you can’t move — the furnace, water heater, and ductwork. We plan ceiling height, lighting, and traffic flow so the space feels open. Recessed lighting, light paint, and the right floor plan make a big difference in how a basement feels.
Basement Remodel Planning Considerations
- Moisture Assessment: Before finishing, we assess the basement for signs of moisture or water entry. Any moisture issues need to be addressed first — we do not provide waterproofing or mold remediation services.
- Ceiling Height: Local code sets a minimum ceiling height for finished basement space. We check what's feasible given your ductwork and structure before you commit to a plan.
- Egress: A basement bedroom or living space typically needs an egress window or door for safety. We evaluate whether one can be added and what it involves.
- Bathroom Feasibility: Adding a basement bathroom depends on drain elevation and whether a pump system is needed. We assess feasibility as part of planning.
Frequently Asked Questions
Can you add a bathroom in the basement?
+
It depends on the existing drain elevation. If gravity drainage isn't possible, a pump system may be an option. We assess feasibility as part of the planning process before you commit.
Do you handle waterproofing or mold remediation?
+
No. We assess the basement for moisture before finishing and will let you know if issues need to be addressed first, but we do not provide waterproofing or mold remediation services.
Does a finished basement need an egress window?
+
A basement bedroom or finished living space typically requires an egress window or door for safety. We evaluate whether one can be added and what it involves as part of planning.
How low does my basement ceiling need to be?
+
Local building code sets a minimum ceiling height for finished space. We check what's feasible given your ductwork and structure before you commit to a plan.
Google Reviews • Kessler Construction & Remodeling
“Justin was able to help me with a complete remodel of a duplex. He took care of everything — drywall, kitchens, bathrooms, windows — and kept me updated and in the loop the entire time.”
“After getting quotes from several different construction companies I decided to try my luck with Kessler Construction — and I have NEVER needed quotes from another contractor!”
Ready to talk through your project?
Tell us what you have in mind. We'll listen, ask the right questions, and help you plan the next step.