
Home Additions & Build-outs in Cincinnati, Ohio
When you need more room — for a growing family, a home office, or a space that connects to the outdoors — an addition gives your household room to grow without leaving the neighborhood you love.
More Space, Designed to Match Your Home
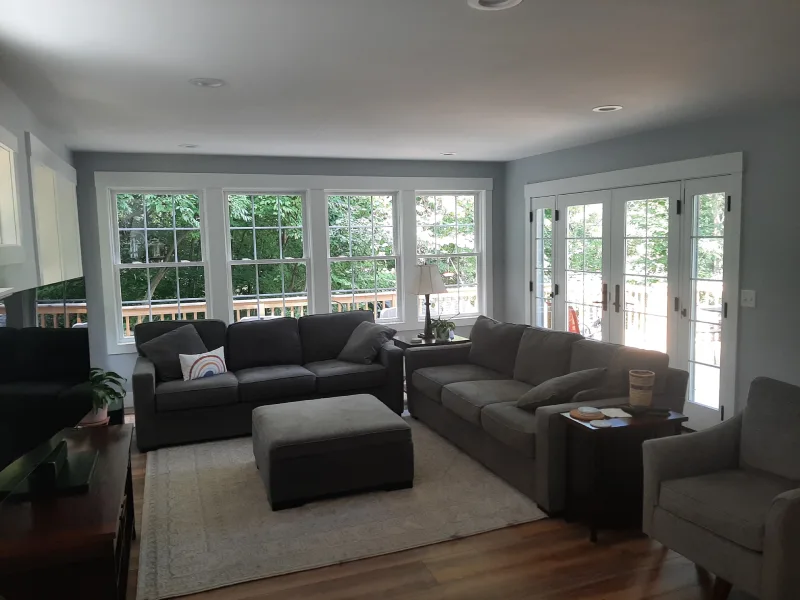
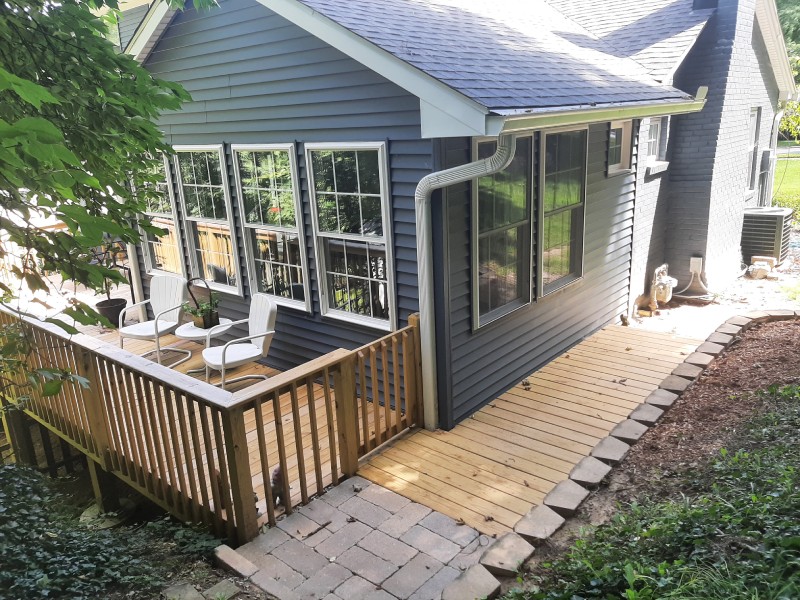
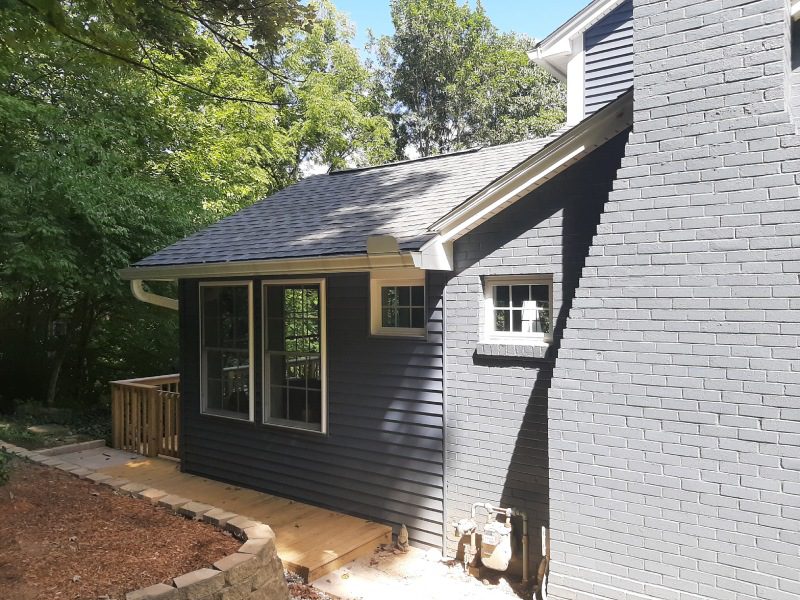
An addition should look like it belongs — matching the roofline, siding, and trim of your existing home. We build sunrooms, family room additions, master suites, and bump-outs that tie into the structure and feel like they’ve always been there.
- Sunrooms and three-season rooms
- Family room and master suite additions
- Bump-outs that expand a kitchen or bath
- Second-story and over-garage expansions
Sunrooms That Bring in the Light
A sunroom or three-season room is a way to enjoy your backyard year-round. Large windows, proper insulation, and a roof that matches the house make it a real living space, not an afterthought. Many connect directly to a deck or patio so the indoors and outdoors flow together.
Addition Planning Considerations
- Structural Evaluation: Any addition that changes the roofline or load path is evaluated for structural loads, with appropriate engineering specified when required.
- Foundation & Tie-in: A new addition needs a foundation that matches the existing structure and resists settling where the two meet.
- Permits & Setbacks: We handle permit applications and coordinate with local building departments on setbacks, height, and zoning requirements.
- HVAC & Utilities: Heating, cooling, and electrical for the new space are planned so the addition is comfortable and your existing systems can keep up.
Frequently Asked Questions
Can you match the addition to my existing home's style?
+
Yes. We design additions to match the roofline, siding, trim, and proportions of your existing home so the new space looks like it belongs.
Do additions require engineering?
+
Additions that change the roofline or load path are evaluated for structural loads, and appropriate engineering is specified when required. We coordinate that work as part of the project.
How long does an addition take?
+
An addition involves foundation, framing, and tying into the existing structure, so it takes longer than an interior remodel. We'll give you a realistic schedule after reviewing the scope and your property.
Can you build a sunroom that's usable year-round?
+
Yes. With proper insulation, heating, and a matching roof, a sunroom can be a comfortable living space through Ohio's seasons rather than just a three-season room.
Google Reviews • Kessler Construction & Remodeling
“We recently completed a major addition of about 700 Sq ft to our existing house. I initially contacted over 20 potential contractors. We made the choice to go with Kessler based on their confidence in the job and professional approach.”
“My dad became ill and I needed a ground floor addition with full bath quickly. Kessler was amazing. From start to finish, this crew made everything seamless. The addition is beautiful.”
Ready to talk through your project?
Tell us what you have in mind. We'll listen, ask the right questions, and help you plan the next step.